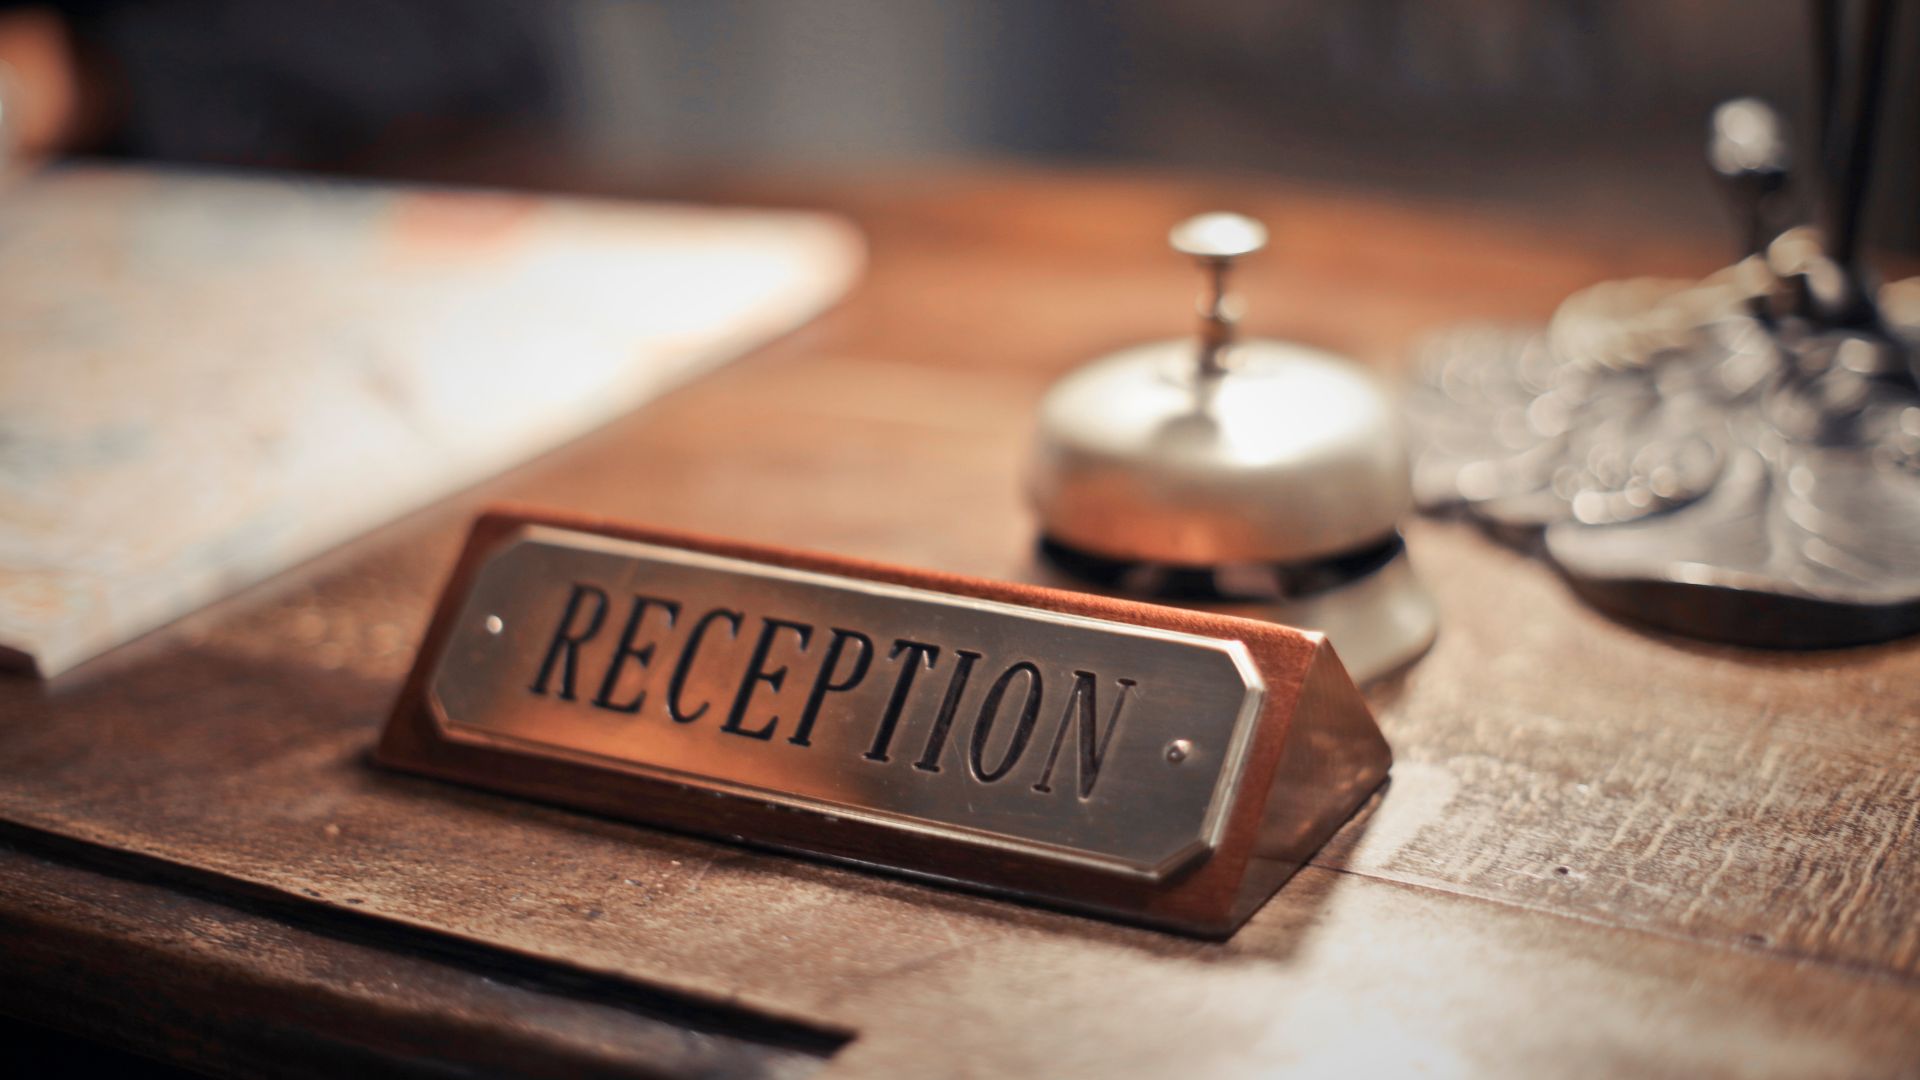
A reception area is often treated as a decorative space positioned between the front door and the working areas of a business. Attention is given to colours, signage and finishes, but the practical experience of employees and visitors can easily become secondary.
In reality, reception-area design influences how people perceive an organisation before a meeting begins. It can communicate professionalism, efficiency, warmth and attention to detail—or create an impression of confusion, discomfort and neglect.
An effective reception area must do more than look attractive. It should guide visitors intuitively, support reception employees, provide comfortable seating and accommodate people with different accessibility needs. When these elements work together, the space becomes a functional part of the organisation rather than an attractive but underperforming entrance.
First Impressions Begin Before the Conversation
People begin assessing a business as soon as they enter its premises. They notice whether the entrance is easy to navigate, whether someone acknowledges them and whether the surroundings appear organised and well maintained.
This first impression can influence the tone of everything that follows. A client arriving for an important meeting may feel more confident when the reception area appears professional and considered. A job candidate may interpret the space as an indication of workplace culture, while patients and family members may look for reassurance and privacy in a healthcare environment.
Expensive finishes are not essential for creating a positive response. A modest reception area can still feel welcoming when it has a logical layout, comfortable furniture, appropriate lighting and clear signage.
The objective is not to impress visitors through extravagance. It is to demonstrate that their arrival has been anticipated.
The Reception Desk Establishes the Point of Contact
Visitors should be able to identify where to go within moments of entering the building. When the main point of contact is hidden, poorly positioned or surrounded by visual clutter, even a stylish entrance can feel confusing.
The reception counter ordinarily serves as the visual anchor of the space. It should be visible from the entrance without blocking circulation or creating congestion around doors and walkways.
Businesses choosing reception desks should consider how the design supports both visitor interaction and the daily responsibilities of reception employees. The counter must accommodate computers, telephones, documents, security systems and other equipment while keeping cables and sensitive information out of public view.
Storage is equally important. Without appropriate drawers, cabinets and filing space, everyday materials can accumulate across the work surface. This makes the area appear disorganised and can reduce the space available for greeting visitors or processing paperwork.
A carefully planned reception desk allows employees to remain efficient without making the area feel overly administrative.
Good Design Supports Reception Employees
Reception employees often manage several responsibilities simultaneously. They may answer calls, welcome guests, process deliveries, organise meeting rooms, issue security passes and provide general assistance to staff.
Their workstation should therefore be planned with the same ergonomic care as other permanent work areas.
Monitors should be positioned at an appropriate height and distance, frequently used items should remain within easy reach, and seating should support the employee throughout the working day. Adequate legroom and sufficient space for equipment can prevent employees from adopting uncomfortable working positions.
Privacy also matters. Computer screens, visitor records and internal documents should not be clearly visible from public seating areas. Tiered counters, privacy panels and thoughtful monitor positioning can help protect information while allowing reception employees to maintain visual contact with arriving visitors.
The front desk may represent the public face of a business, but it remains a working environment. Its appearance and functionality must be considered together.
Visitor Seating Influences the Waiting Experience
Waiting can shape a visitor’s perception of time. An uncomfortable or poorly organised seating area may make a short delay feel considerably longer, while a calm and supportive environment can reduce frustration.
The number and type of seats should reflect the organisation’s typical visitor patterns. A small professional office may need only a few carefully positioned chairs, while a medical centre, government facility or educational administration building may require substantially more capacity.
Purpose-designed visitor chairs are available in different seat heights, widths, materials and frame styles, allowing organisations to accommodate a broader range of visitors. Chairs with arms can help some people sit down and stand up, while armless models may provide greater flexibility for different body sizes.
Not every chair must be identical. A balanced arrangement might combine standard upright seating, chairs with supportive arms and commercial soft seating for visitors who benefit from a more relaxed waiting environment. Providing genuine choice can make the space more inclusive without compromising its professional appearance.
The distance between seats should also be considered. Placing chairs too close together can make visitors feel crowded, while an excessively scattered layout may appear cold or inefficient. Small tables can provide somewhere to place documents or personal items, but they should not obstruct movement.
Accessibility Should Be Part of the Initial Plan
Accessibility is most effective when it is integrated into the original design rather than added after the reception area has been completed.
Visitors should be able to enter, approach the reception point, communicate with staff and reach the waiting area without encountering unnecessary obstacles. Circulation routes need sufficient width, and furniture should not intrude into pathways.
At least part of the reception counter may need a lower, accessible surface for wheelchair users or people who prefer to communicate while seated. Reception employees should also be able to maintain comfortable eye contact without leaning awkwardly across a high counter.
Seating arrangements should include spaces where a wheelchair can be positioned alongside companions rather than separately from them. Clear signage, appropriate colour contrast and glare-controlled lighting can further assist visitors with visual or cognitive accessibility needs.
Inclusive design improves the experience for many people, including older visitors, parents with prams and individuals recovering from an injury.
Layout Can Improve Privacy and Movement
Reception areas often need to balance openness with confidentiality. Visitors should feel welcomed, but they should not be able to overhear sensitive conversations or view private information.
This can be challenging in legal practices, healthcare facilities, financial organisations, schools and government offices. Increasing the distance between the reception counter and waiting chairs may provide some privacy, but the solution should not rely on distance alone.
Acoustic wall treatments, upholstered furniture and sound-absorbing ceiling products can help control noise. Background sound may also reduce the intelligibility of conversations, provided it remains appropriate for the environment.
Furniture placement should guide people naturally through the space. Visitors arriving, waiting and leaving should not repeatedly cross the same narrow path. Deliveries may require a separate handover point so couriers do not obstruct the main reception area.
When circulation is planned well, visitors rarely notice it. They simply understand where to go.
Materials Must Withstand Commercial Use
Reception furniture can experience more frequent and varied use than furniture in private offices. Chairs may be occupied by many different people each day, while counters are exposed to bags, paperwork, deliveries and regular cleaning.
Materials should therefore be selected for durability as well as appearance. Commercial-grade fabrics, laminates, frames and surface finishes generally provide better long-term performance than products designed primarily for residential use.
Cleaning requirements should be considered before specifying light fabrics, textured surfaces or finishes that show fingerprints easily. Healthcare and high-traffic public environments may require non-porous, easy-clean materials that can withstand frequent sanitation.
Replaceable upholstery components and modular furniture can also extend the useful life of the setting. If one damaged component can be repaired without replacing the entire item, the organisation may reduce both costs and unnecessary waste.
Durability does not require every item to look heavy or institutional. Contemporary commercial furniture can combine robust construction with colours, shapes and finishes that complement the organisation’s visual identity.
Lighting Shapes Comfort and Atmosphere
Lighting affects how welcoming, safe and functional a reception area feels. Excessively bright lighting can create glare on screens and polished surfaces, while inadequate illumination may make the entrance feel gloomy or create difficulty for visitors reading signs and forms.
A layered approach is usually more effective than relying on a single overhead source. General lighting can provide safe movement, task lighting can support reception employees, and softer accent lighting can contribute warmth.
Natural light is valuable, but it should be managed carefully. Direct sunlight may cause glare, increase heat or make some seats uncomfortable at particular times of day. Window treatments can help retain natural light while controlling these effects.
Lighting should also make the reception point immediately recognisable. A well-lit counter, supported by clear signage, helps visitors orient themselves as soon as they enter.
Branding Should Feel Integrated
A reception area offers an opportunity to express the character of an organisation, but branding does not need to dominate every surface.
Colour, materials, signage and furniture style can communicate brand identity more subtly than a collection of oversized logos. A creative business may use expressive artwork and flexible seating, while a professional services firm may prefer understated colours and refined finishes. A healthcare provider might prioritise calm tones, cleanliness and reassuring visual cues.
Consistency is more important than novelty. The entrance should feel connected to the organisation’s website, communications and wider workplace without appearing staged solely for photographs.
Plants, local artwork or information about the organisation’s history can add personality. However, decorative elements should not create clutter, block signage or reduce accessible circulation space.
Technology Should Simplify the Arrival Process
Digital check-in systems, visitor-management platforms and security tools are increasingly common in reception environments. Used effectively, they can notify employees of arrivals, issue temporary passes and maintain accurate visitor records.
Technology should support the welcome process rather than replace it entirely. A visitor who cannot operate a touchscreen or does not understand the check-in instructions should still be able to receive prompt assistance.
Screens and kiosks should be positioned at accessible heights without creating queues across entry paths. Cables should be concealed, and privacy should be considered when visitors enter personal information.
Businesses should also plan for equipment failure. A straightforward manual check-in process ensures that visitors can still be welcomed when the network or device is unavailable.
Technology dates more quickly than most furniture, so reception layouts should allow devices to be upgraded without requiring the entire counter or waiting area to be replaced.
Reception Design Deserves Regular Review
The needs of an organisation can change after the reception area is installed. Visitor numbers may increase, security procedures may be updated or employees may identify practical difficulties that were not apparent during planning.
Observing how the area performs can reveal where improvements are needed. Organisations should consider whether visitors know where to go, whether queues obstruct the entrance and whether people regularly move chairs to make themselves more comfortable.
Reception employees are particularly valuable sources of feedback because they see how the space functions throughout the day. Their observations may identify the need for additional storage, greater privacy, improved lighting or a different seating arrangement.
Visitor feedback can also be useful. Recurring questions about directions, check-in procedures or waiting times may indicate that the environment is not communicating as clearly as intended.
Small adjustments can often solve these problems without requiring a complete redesign.
A Business Space That Should Never Be an Afterthought
Reception-area design affects visitors, employees and the wider perception of an organisation. It combines hospitality, workplace functionality, accessibility, security and brand communication within one highly visible space.
A successful reception area does not depend on excessive decoration or expensive materials. It depends on understanding how people arrive, wait, communicate and move through the environment.
When the reception desk supports employees, seating accommodates different visitors and the layout provides clear and comfortable movement, the entrance becomes more than a transitional area. It becomes evidence that the organisation values both the people who work there and those who walk through its doors.